

Discover Our Services
We provide comprehensive steel design solutions that merge precision, efficiency, and aesthetics. From concept to completion, our expertise ensures structures that meet the highest standards of quality, safety, and innovation.

Statics Project for Planning Permission
We prepare a technical report and a preliminary design of the building’s structural system.

Structural Engineering Project for Building Permit
From structural analysis to full documentation — we provide everything needed for building permit approval.

Statics Project for Construction Realization
We craft exact structural calculations, refined design solutions, and crucial details for effortless construction.

Detailed Production Drawings
We prepare precise fabrication documentation of steel structures for efficient and flawless production.
Where precision meets innovation — steel solutions for ambitious projects.
We showcase the uniqueness of our services by combining precise engineering with creative design — delivering value and reliability.

Optimized Structures. Maximum Performance.
Delivering steel structures with maximum efficiency and lasting durability — always aligned with environmental responsibility.
Personalized Approach. Trusted Results.
Every project is unique. That’s why we deliver designs precisely adapted to your needs and specifications, exceeding expectations.
Aesthetic. Functional. Exceptional.
Modern technology meets bold aesthetics — delivering steel structures that impress visually and perform flawlessly.
Project Documentation — detailed, accurate, and built for success.
We provide detailed technical drawings and documentation to ensure smooth execution of your projects.
Advanced Steel Structure Design
We provide cutting‑edge steel design solutions that merge engineering precision with innovative methods. Our approach ensures reliable, efficient, and future‑proof structures for every project.
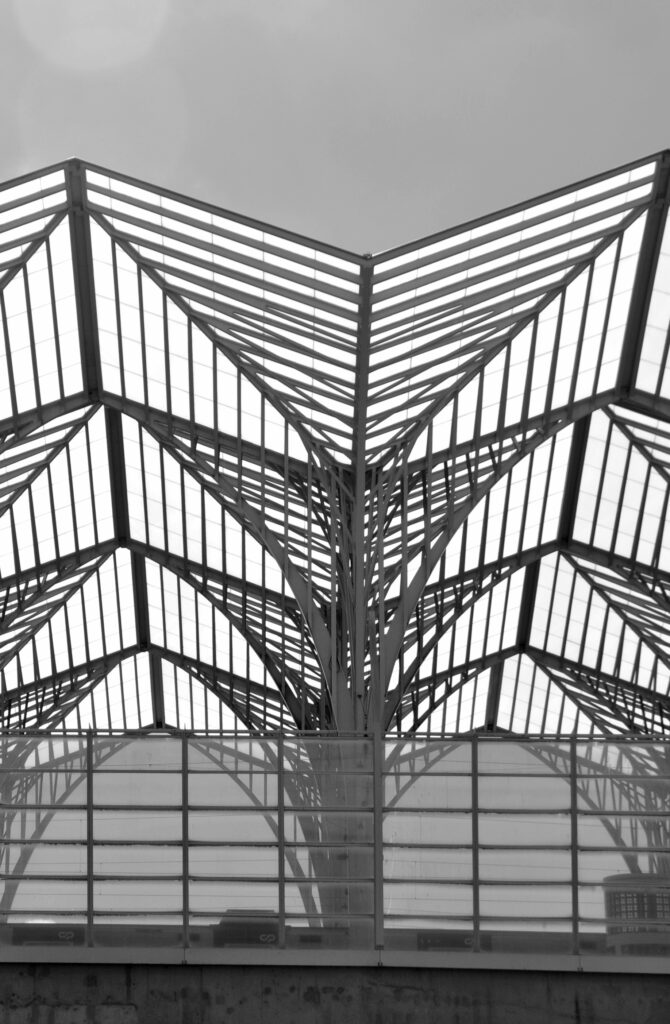
Steel Structure Design
Description: Structural analysis and design of load-bearing systems according to European standards, with a focus on safety, efficiency, and material optimization.
Benefits:
- Accurate calculations based on real loads
- Optimization of profiles and connections
- Solutions tailored for both manufacturing and assembly
Suitable for: halls, shelters, technological structures, extensions
Project Documentation in Tekla Structures
Description: Complete 3D models, drawings, and production documentation in Tekla Structures – including anchoring, detailing, and material reports.
Benefits:
- Smooth communication with production teams
- Minimization of errors during construction
- Export to IFC, DWG, PDF, NC files
Suitable for: collaboration with workshops, BIM coordination, clash detection
Workflow Optimization
Description: Helping companies set up efficient workflows in Tekla Structures, from templates to export processes.
Benefits:
- Time savings on repetitive tasks
- Reduced error rates
- Creation of universal templates for teams
Suitable for: small and medium-sized design teams, startups in structural engineering
Mentoring and Training
Description: Guiding junior engineers through practical assignments, training plans, and constructive feedback.
Benefits:
- Fast onboarding of new colleagues
- Raising the technical level of the team
- Options for online or in-person mentoring
Suitable for: growing companies, students, graduates
Consulting and Technical Support
Description: Solving specific technical challenges, assisting with detail design, drawing checks, or software setup.
Benefits:
- Quick response to technical questions
- Support during tight deadlines
- Flexible one-time or long-term cooperation
Suitable for: designers, manufacturers, architects