| Location: | Bratislava, Slovakia |
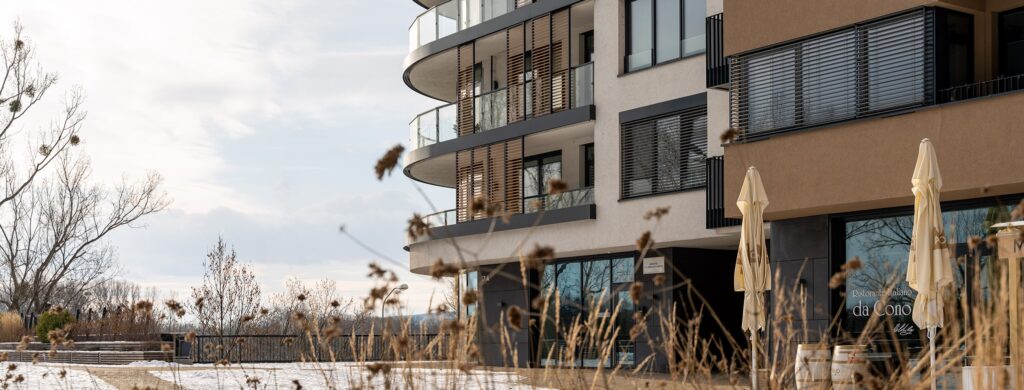
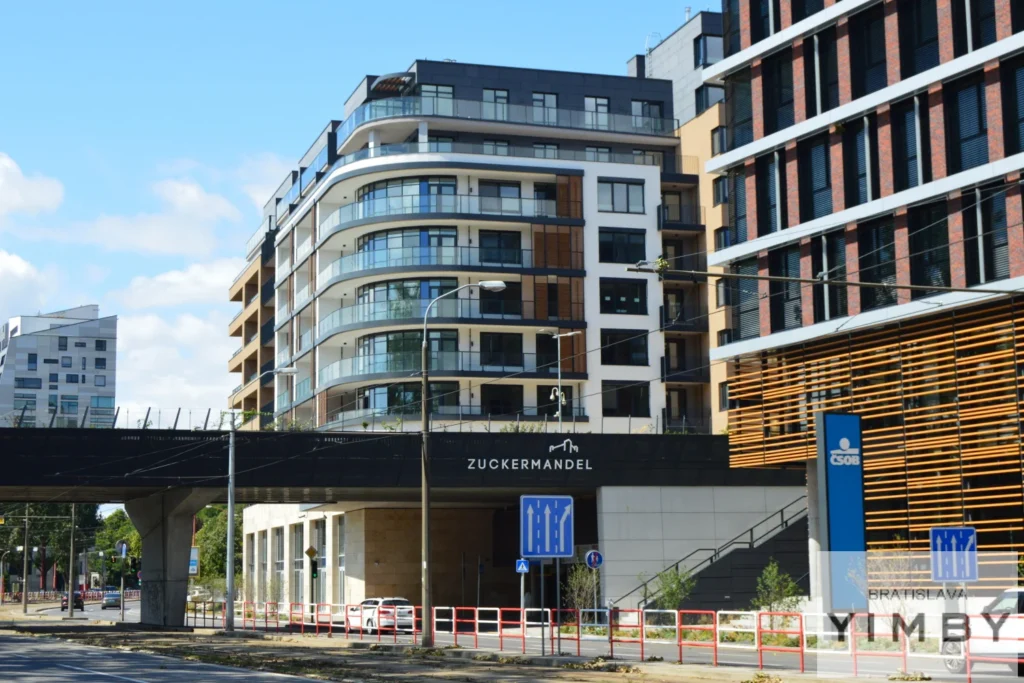
| Scope: | Workshop drawings of sub construction on balcony |
| Investor: | J&T Real Estate |
| Partnership: | ARS – Projekt s.r.o. |
| Stage: | Completed Structure in 2017 |
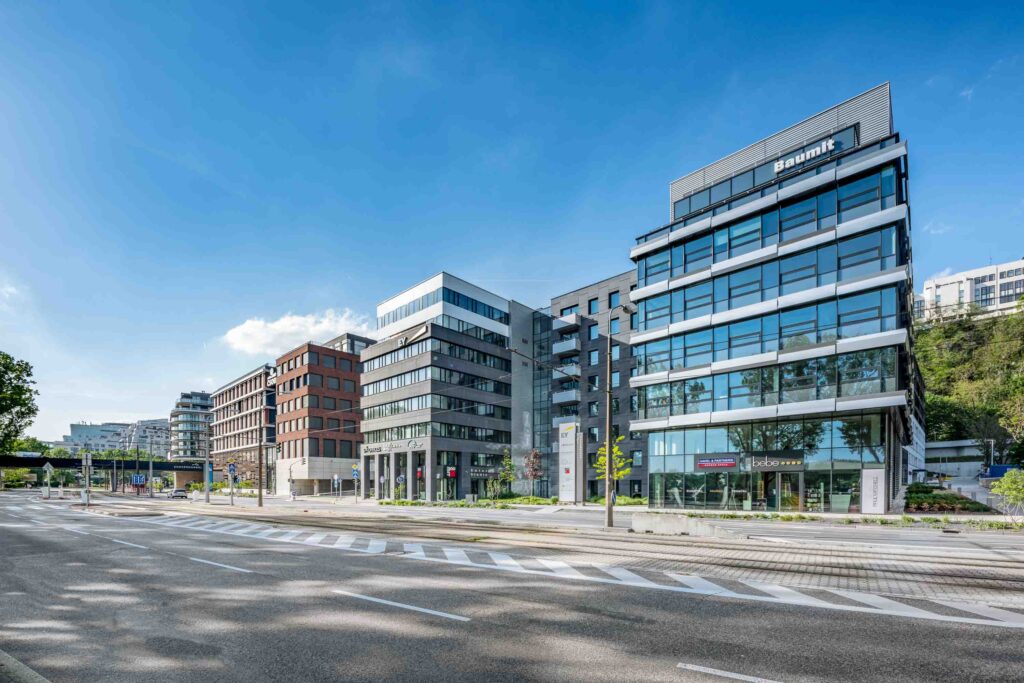
The project, designed by the architectural studio gmp Architekten, has received a building permit for a multifunctional block with a total gross floor area of nearly 33,000 square meters. More than half of the space will be dedicated to housing, with 150 residences intended for long‑term rental. Approximately one third will be used for office space, while the remaining areas are designated for retail and gastronomy.